4 Simple Layouts To Make Small Rooms Feel Huge
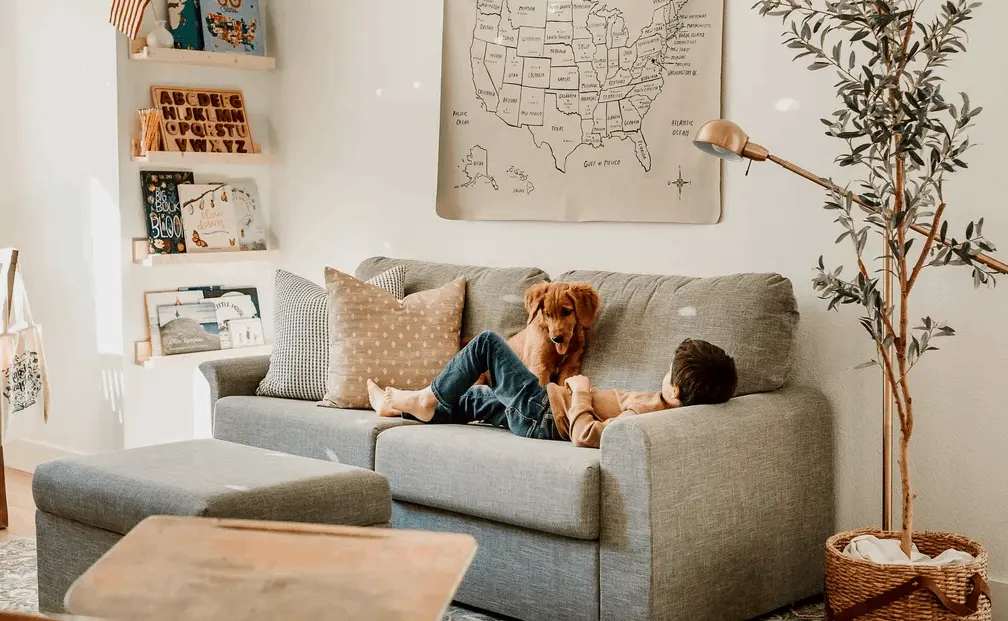
Buyers form an impression of a living room within the first few seconds of stepping inside, and that first read shapes how they experience every room that follows. For homeowners preparing a home to sell, or anyone who wants more breathing room in daily life, the good news is that layout choices, not budgets, determine whether a room feels open or cramped.
Most people assume making a small room feel bigger requires newly purchased items or an invasive renovation. The reality is that moving the same sofa six inches can organically change how an entire space reads from top to bottom.
These four living room layout strategies apply right now without costing a dollar. They work equally well whether you are explicitly staging for real estate listing photos or just reclaiming the house for your active family.
1. Choose Seating That Actually Fits
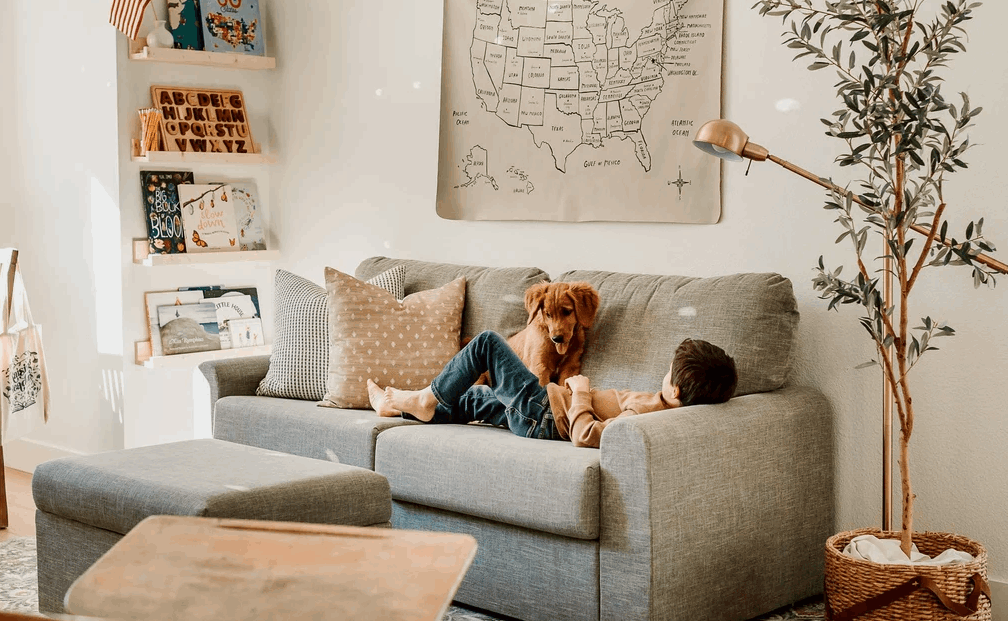
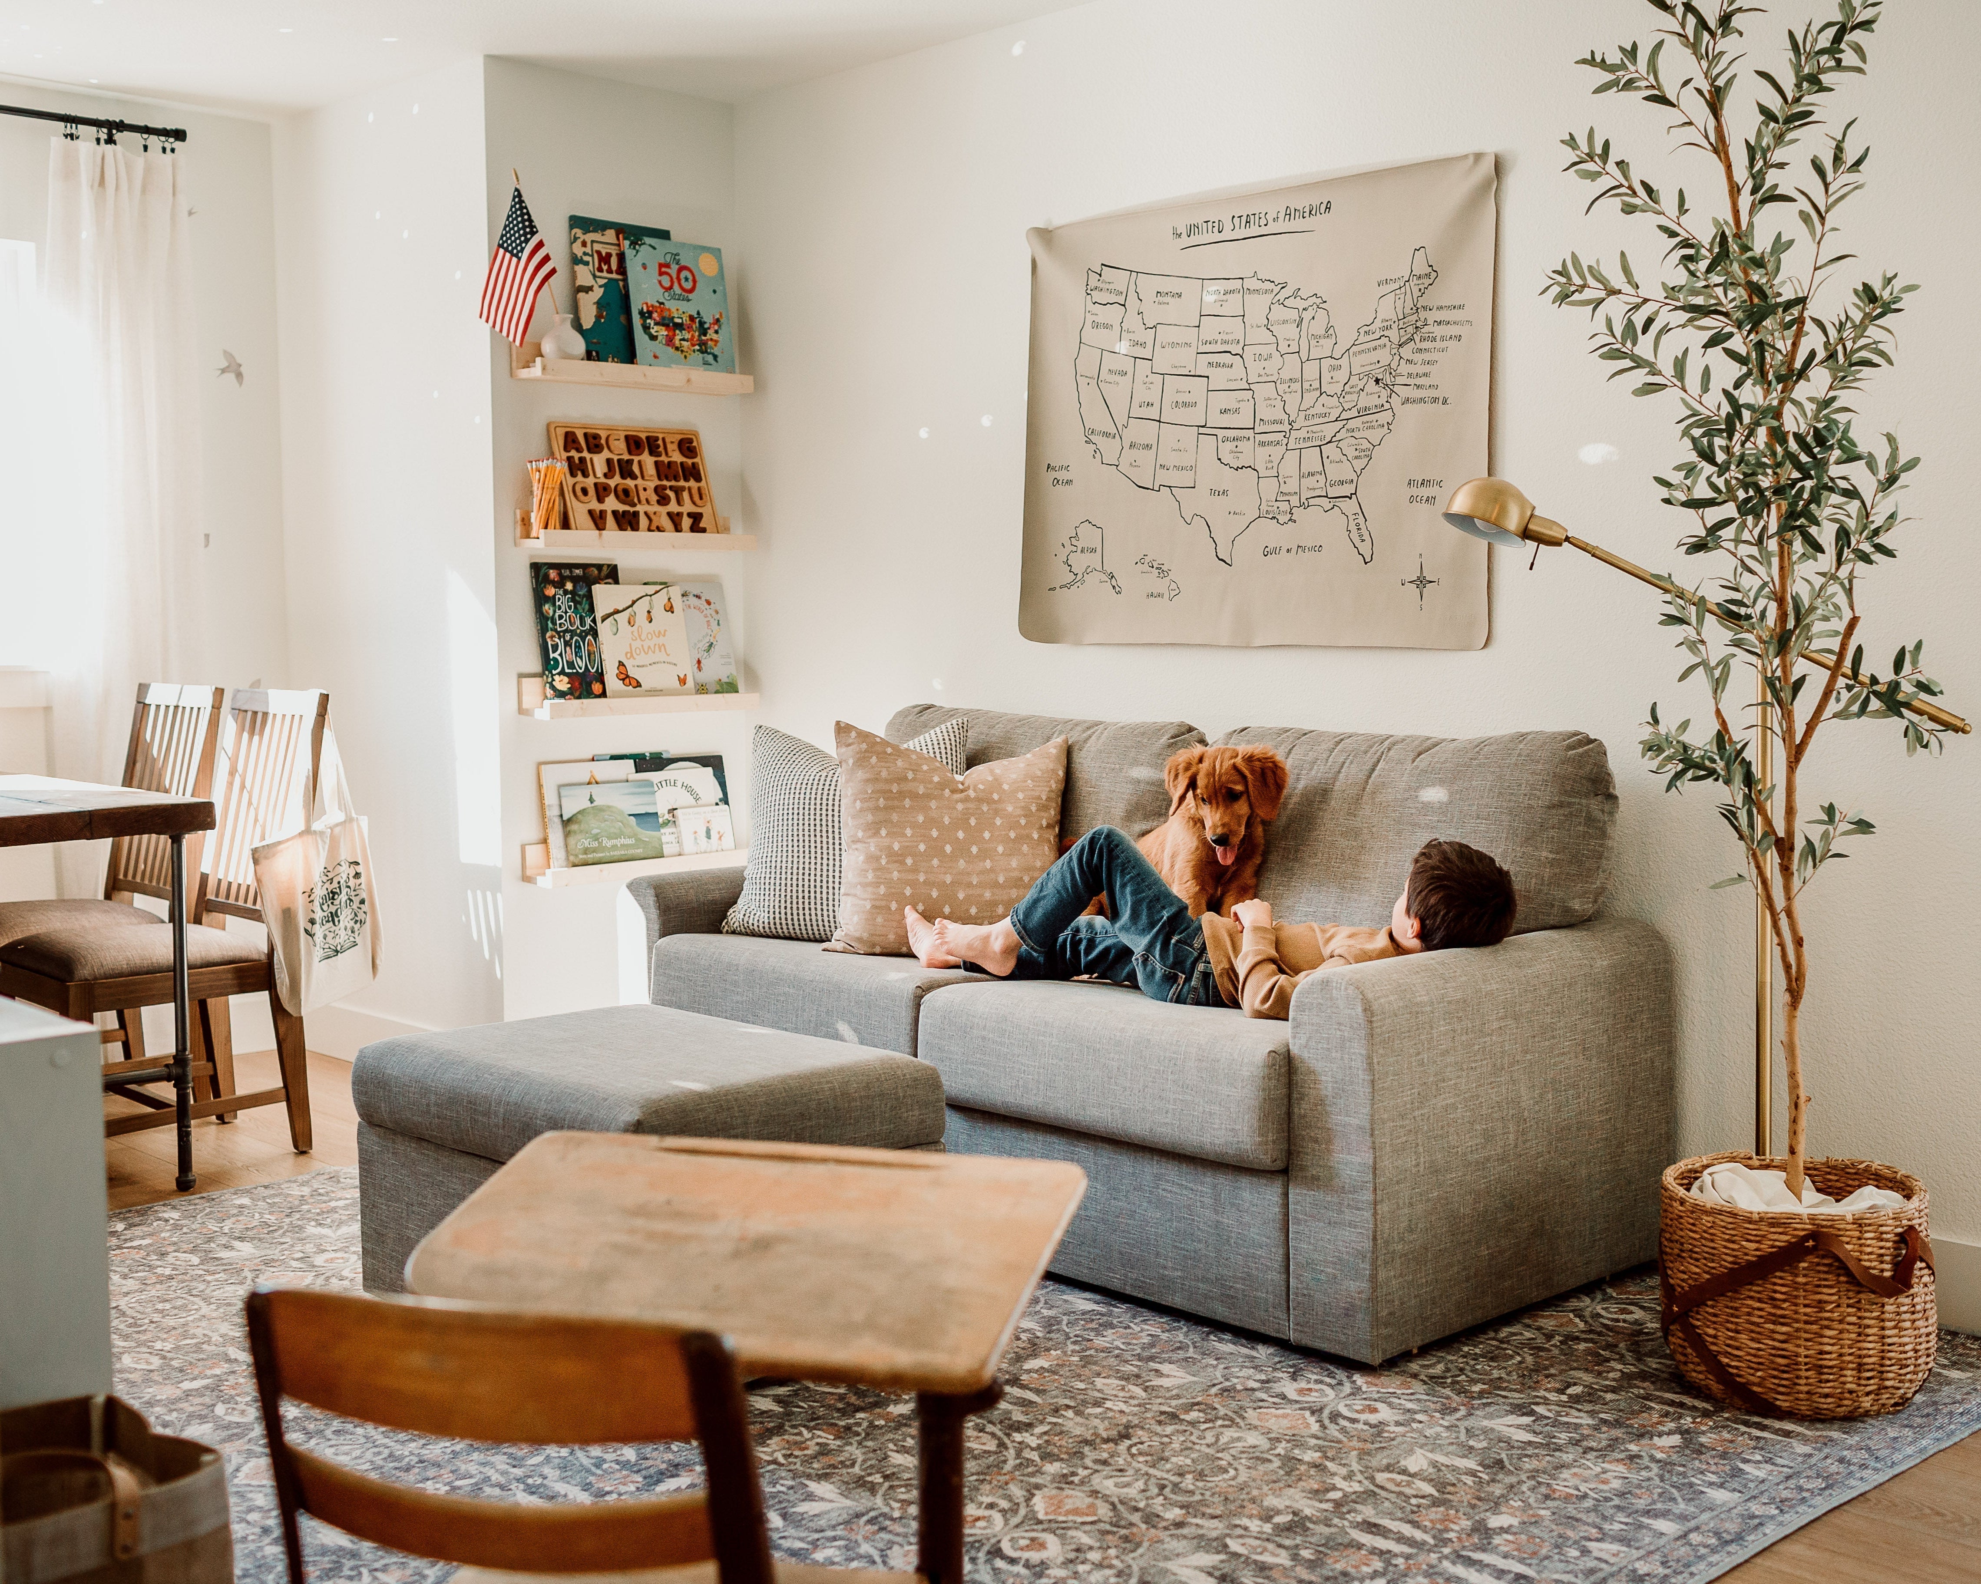
Oversized sofas are the most common reason why limited floor plans feel suffocatingly tight. A massive piece of furniture should never exceed two-thirds of the total length of the wall it sits directly against. Anything visually wider than that strict proportion immediately begins to compress the available sight lines visible from the main entry point.
Before buying new seating items or physically rearranging your living room layout, tape out the exact furniture footprint directly on the hardwood or carpet. Using standard painter's tape creates a visual boundary that effectively prevents you from bringing in pieces that accidentally disrupt standard walking paths.
You can immediately see if a wide, bulky sectional blocks natural foot traffic flow before you make an irreversible purchase.
Leave a minimum of 18 clear inches of clearance between the front edge of the main seating and the center coffee table. This specific gap provides adequate, comfortable leg room without crowding the central inner walkway. Furniture raised up on visible wooden or metal legs lets ambient room light pass underneath to create the optical illusion of significantly more floor space.
Choosing Home Reserve's couch with hidden storage balances correct seating scale with continuous utility because the storage compartments are built directly into the lower frame. It ships in small, manageable boxes that safely traverse narrow residential corridors without taking off doors.
The main room stays remarkably neat without requiring any extra freestanding wooden cabinets that heavily consume your valuable open square footage.
2. Pull Furniture Away From Walls
Pushing family seating against every wall feels to most homeowners like a valid way to physically save open space. It actually flattens the entire room visually and removes any organic sense of defined household activity zones. When furniture sits pinned permanently to the perimeter, the human eye reads the immediate space as a single undifferentiated box.
Always maintain clear movement paths leading directly to the seating group or television console wall. Medical guidelines establish that a standard corridor requires 36 inches to properly allow for physical passing space for users operating an ambulatory aid.
Applying that exact measurement baseline to your living room pathways ensures the primary area feels comfortably accessible for all guests.
Consider what happened when one proactive homeowner arranged her living room before staging for professional listing photos. Instead of aggressively removing everything to make the room look emptier on camera, she floated the living room sofa forward five inches and cleared the main entry hallway path line.
This physical adjustment allowed enough width for comfortable body movement during busy open houses without mistakenly making the room feel vacant.
Generous interior open pathways prove critical when homeowners need to haul large furniture configurations during a future relocation. Housing research indicates the minimum hallway width for an Adaptable Home sits at 42 inches, though experts strongly prefer 48 inches to accommodate moving heavy items.
Giving your primary living room pathways similar breathing space drastically streamlines the physical staging and packaging process.
3. Let Smart Storage Reduce Clutter
Accumulated surface clutter visually shrinks a standard room faster than poor furniture placement choices. Covered display surfaces and stacked corners make even a properly planned area feel chaotic and physically cramped.
No strategic small space design guide can ever offset a coffee table buried entirely under loose television remotes and tangled charging cables. Give every single household object a dark enclosed home that keeps it hidden completely from open view.
Three specific organizational actions make a massive difference in how a staged room photographs for property listings. First, meticulously clear the central coffee table down to one intentional aesthetic object like a plain hardcover book.
Second, consolidate all loose electronics into a matching woven basket or a concealed media center drawer. Third, immediately reduce decorative shelf accents on open units to just one simple visual grouping per wooden board.
Wall patterning and large surface textures physically dictate how spacious your enclosed layout appears to visiting guests. Environmental psychologists note that participants reported lower subjective ratings of spaciousness in rooms filled with bolder wall texture patterns.
Test subjects also conclusively judged these areas to feel smaller than equivalently sized rooms featuring finer scaled surface patterns. Smooth bare table surfaces naturally reduce physical visual noise far better than busy geometric wallpapers.
Furniture pieces engineered to double as storage successfully reduce the pressing need for additional freestanding shelves. Thick living room ottomans outfitted with internal lift lids effortlessly handle the work of a separate cabinet without increasing the overall footprint.
Relying daily on properly integrated storage means you keep far fewer supplementary pieces out to support your minimalist open-room staging aesthetic.
4. Use Rugs And Light To Expand Space
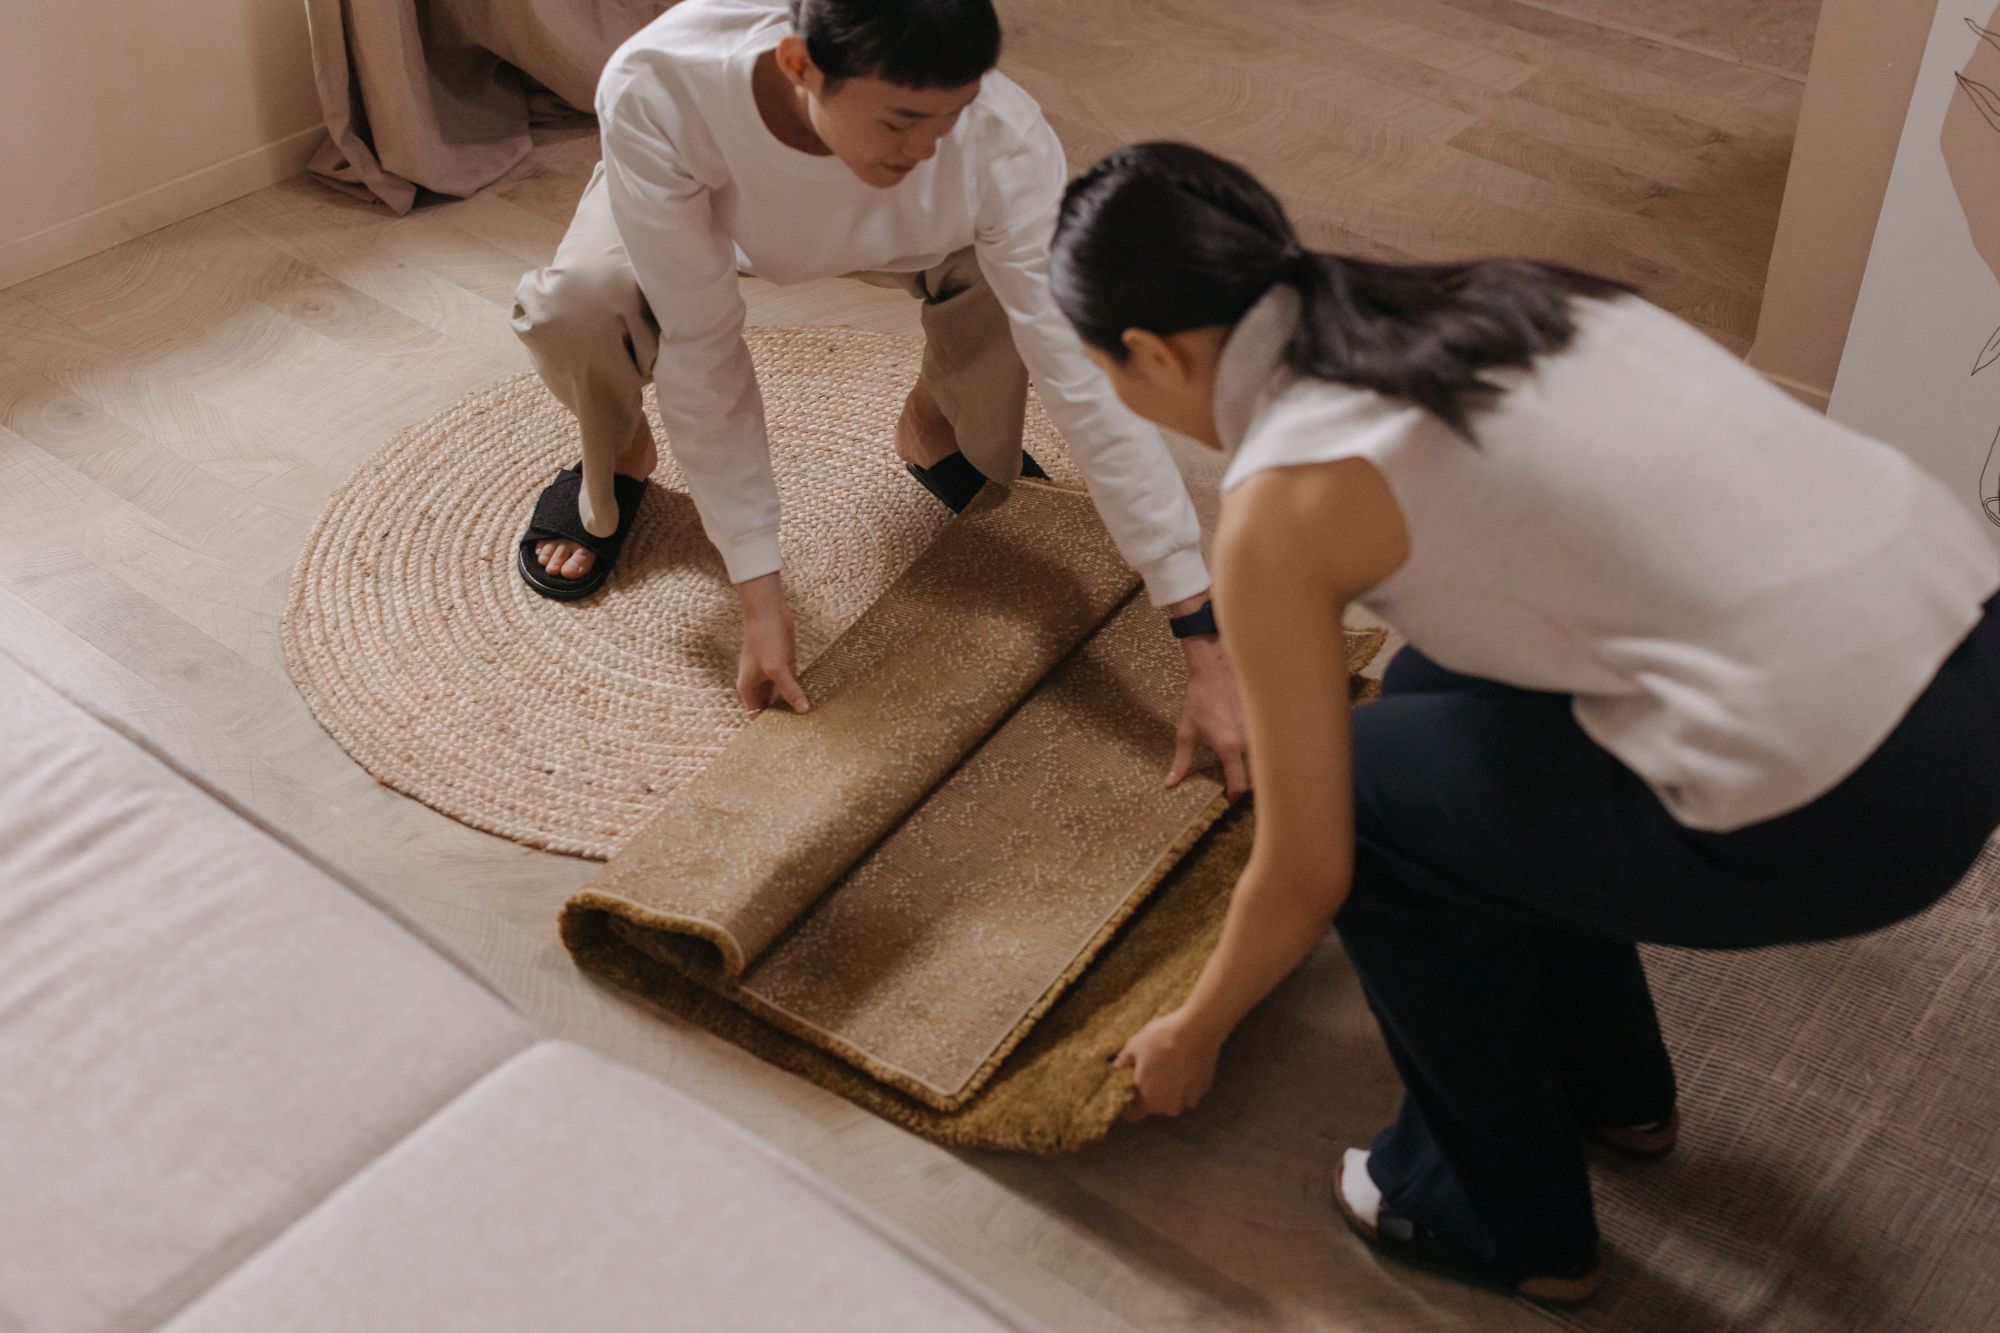
Rug sizing and lighting bulb placement act as two highly effective adjustments for practical home staging. A properly sized floor rug physically anchors the fundamental seating group and signals that all items belong together in one zone.
In standard residential living rooms, an eight-by-ten rug outperforms the common instinct to buy smaller options to save cash. A tiny rug visually chops the solid hardwood floor into disjointed fragments and leaves the furniture feeling entirely disconnected.
Sizing up correctly covers more open square footage in the layout and rarely overpowers the surrounding exterior structural walls.
Lighting plans work best through strategic layered bulb placement rather than depending exclusively on a tired standard overhead fixture. Central mounted ceiling fixtures notoriously flatten floor shadows and make a compact living area physically feel like an institutional setting.
Standing tall floor lamps intentionally placed in dark interior corners successfully draw a critical buyer's eye upward to dramatically increase the perceived vertical room height.
Placing a large mirror neatly on the flat wall opposite a window efficiently bounces incoming afternoon light back into dark shadows to double the perceived visual depth.
The Bottom Line
Since scaled fabric seating paired with discreet hidden storage compartments actively reduces household mess, it stops clutter before it ever starts accumulating. Floating those same interior couches safely away from the exterior walls automatically opens major traffic paths to correctly establish clear activity zones.
You absolutely do not need an extensive renovation budget to fundamentally alter how your personal house feels to outside visitors. Adjusting your physical layout requires only a basic standard measuring tape alongside a few focused hours of physical lifting effort.
|
Author Profile: Home Reserve is the leading manufacturer of adaptable modular furniture for families seeking durable, sustainable solutions for everyday living. |
Categories
Recent Posts